<-- style PDP --> 49 Black Creek Trail, Springwater - Detached for sale for $1,725,000
  • sold

49 Black Creek Trail

Springwater, Ontario, L9X 0J2 - Snow Valley

$1,725,000$000000

  • Neighbourhood

    Snow Valley

  • Major Intersection

    Snow Valley Rd / Black Creek Trail

  • Listed Since: 25 day(s)

  • Last update: 12 day(s) ago

Overview

  • Property Type

    Detached, Bungalow

  • Bedrooms

    3 + 1

  • Bathrooms

    4

  • Basement

    Full + Part Fin

  • Kitchen

    1

  • Total Parking

    15 (3 Attached Garage)

  • Lot Size

    83.88x129.89 (Feet)

  • Taxes

    $9,039.45 (2026)

  • Type

    Freehold

Property Description

Property description for 49 Black Creek Trail, Springwater

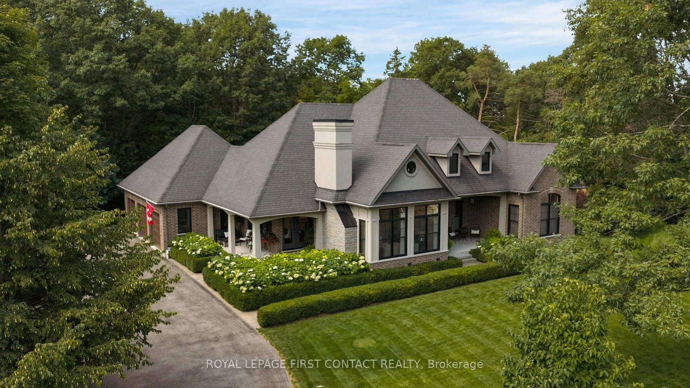
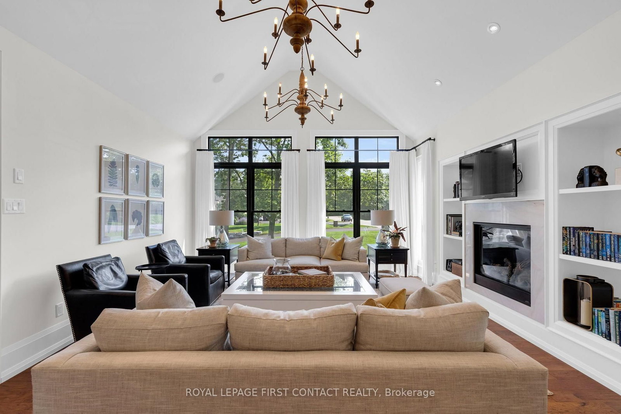
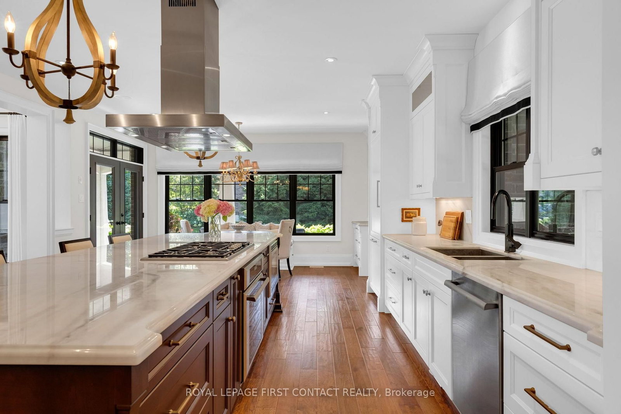
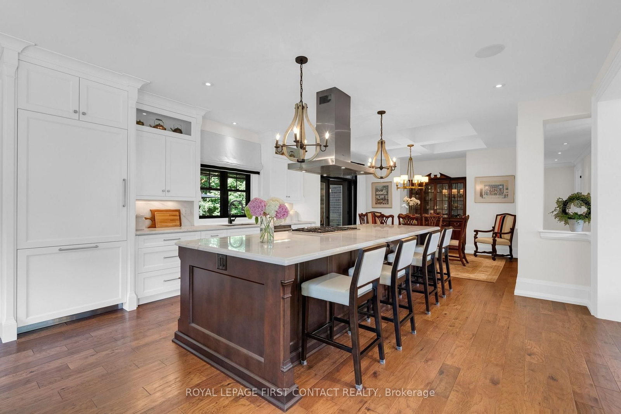
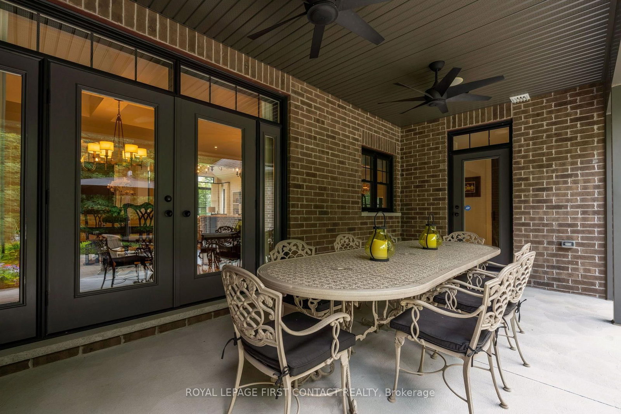
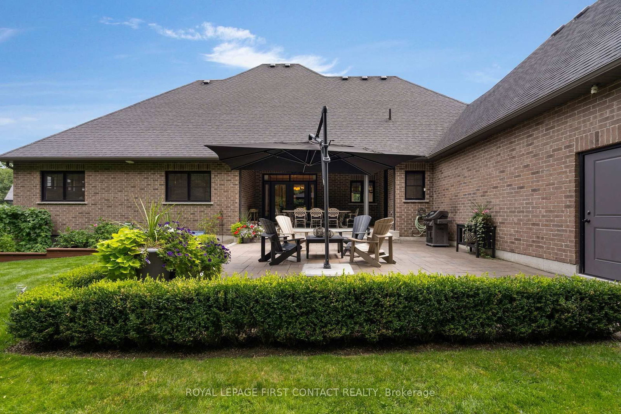
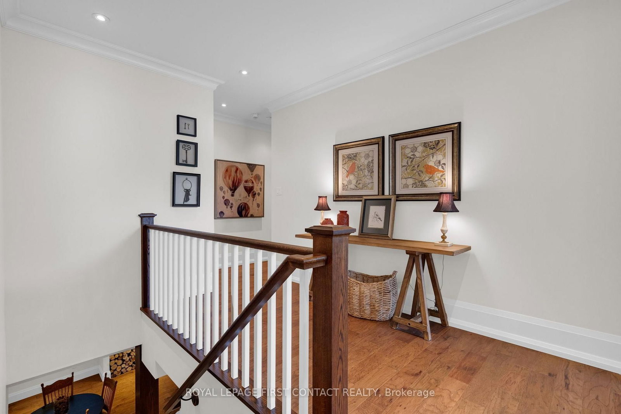
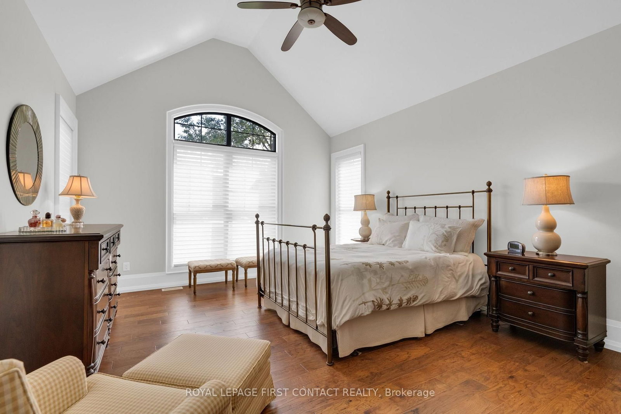
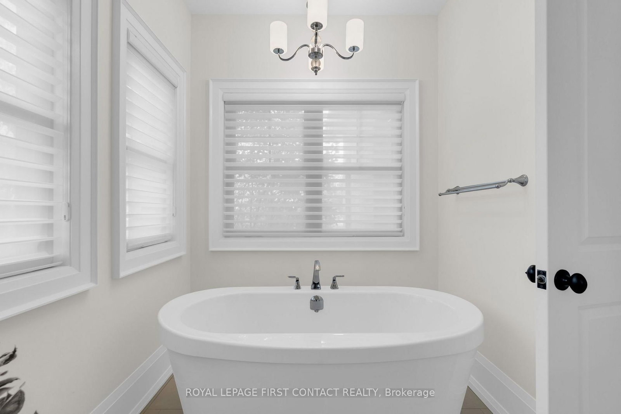
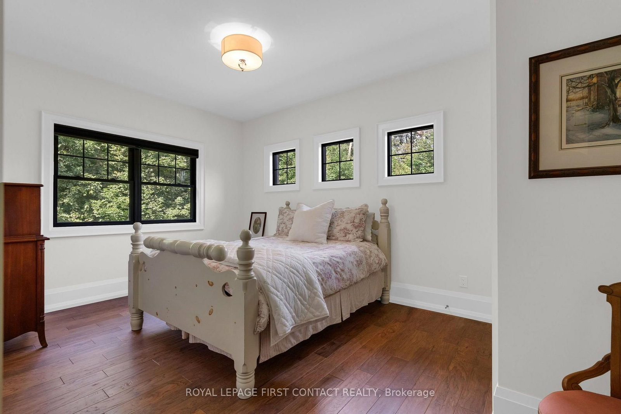
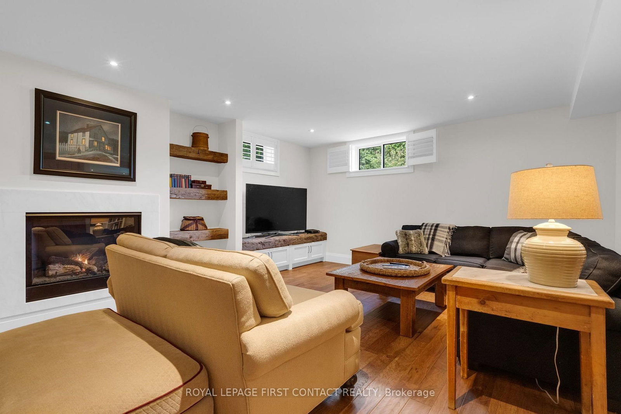
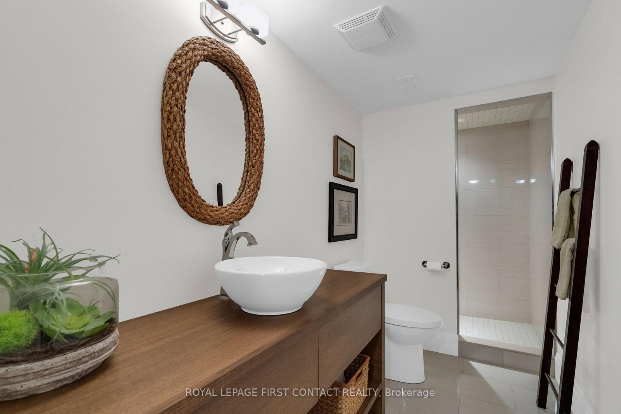
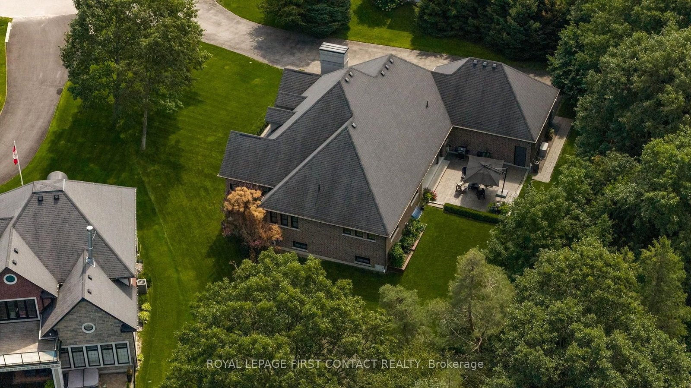
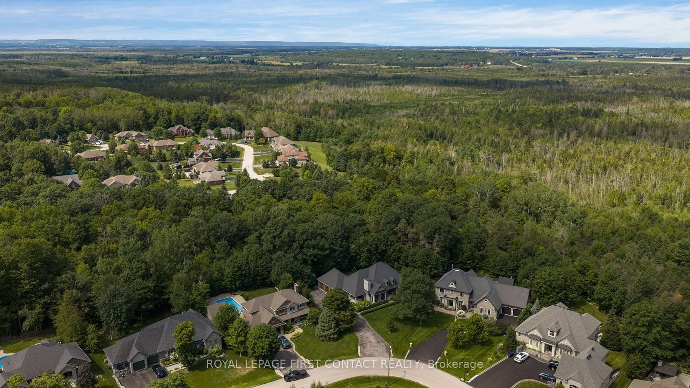
Welcome to The Porches at 49 Black Creek Trail, an exceptional custom bungalow nestled in an exclusive enclave of upscale homes in sought-after Snow Valley. Backing onto environmentally protected Black Creek lands, this private property offers a rare combination of luxury, tranquility and natural beauty. A winding driveway, manicured landscaping & timeless architecture lead to a welcoming front porch & impressive wood entry doors. A discreetly positioned triple-car garage preserves the home's impressive streetscape. Inside, soaring ceilings, expansive windows & quality architectural details create a bright, warm & sophisticated atmosphere. Designed for both family living & entertaining, the spacious open-concept interior features a dramatic great room, beautifully appointed kitchen with 12' island, generous dining & living areas with seamless indoor-outdoor flow. Thoughtfully designed living spaces provide flexibility for family, guests, work-from-home & recreation.The private primary retreat with spa like ensuite offers a peaceful escape, complemented by generous sized additional bedrooms. Every detail reflects the quality of this custom Dendor Fine Homes build - engineered hardwood floors, marble countertops & 10" custom trim, 8' interior doors, cathedral & coffered ceilings, custom built-ins & 2 beautiful gas fireplaces, while enhanced insulation, 200-amp service, a full generator & complete ice-a-water shield roof protection add comfort & peace of mind. Multiple porches, patios and outdoor living spaces extend the home into its beautifully landscaped surroundings. Enjoy an exceptional Snow Valley lifestyle with skiing, hiking & recreational trails, golf & year-round outdoor activities nearby, while Barrie's shopping, dining, schools & amenities are easily accessible.A rare opportunity to own a luxury custom home in a private natural setting, combining sophisticated design, generous living space, outdoor living and an unbeatable connection to nature.

Listed by ROYAL LEPAGE FIRST CONTACT REALTY

  • MLS #

    S13760208

  • Sq. Ft

    2000-2500

  • Sq. Ft. Source

    MLS

  • Lot Irregularities

    Y

  • Year Built

    6-15

  • Pool

    None

  • Drive

    Private

  • Garage

    Attached, 3 spaces

  • Total Parking

    15

  • Family Room

    N

  • Den

    N

  • Exterior

    Brick

  • Fireplace

    Y

  • Roof

    Asphalt Shingle

  • Foundation

    Poured Concrete

  • Elevator

    N

  • Water View

    n/a

  • Laundry Level

    Main

  • Heat

    Forced Air

  • A/C

    Central Air

  • Water

    Municipal

  • Water Supply

    n/a

  • Sewers

    Sewers

  • Central Vac

    Y

  • Great Rm

    6.5 x 4.57 ft Main level

    Cathedral Ceiling, hardwood floor, Gas Fireplace

  • Dining

    4.57 x 4.2 ft Main level

    Coffered Ceiling, hardwood floor, W/O To Porch

  • Kitchen

    4.88 x 4.57 ft Main level

    Centre Island, Marble Counter, Combined W/Great Rm

  • Laundry

    3.05 x 3.05 ft Main level

    Access To Garage, W/O To Porch, Laundry Sink

  • Primary

    5.49 x 4.17 ft Main level

    Cathedral Ceiling, hardwood floor, 5 Pc Ensuite

  • 2nd Br

    4.8 x 3.43 ft Main level

    5 Pc Ensuite, hardwood floor, Double Closet

  • 3rd Br

    4.8 x 3.43 ft Main level

    5 Pc Ensuite, hardwood floor, Double Closet

  • Foyer

    3.05 x 2.72 ft Main level

    Large Closet, hardwood floor, Double Doors

  • Family

    7.77 x 5.31 ft Bsmt level

    Gas Fireplace, hardwood floor, Window

  • 4th Br

    4.32 x 4.04 ft Bsmt level

    California Shutters, hardwood floor, Window

  • Office

    4.39 x 4.19 ft Bsmt level

    Double Doors, hardwood floor, Window

  • Utility

    5.03 x 4.45 ft Bsmt level

    Unfinished

  • Other

    11.74 x 5.36 ft Bsmt level

    Unfinished

  • MLS #

    S13760208

  • Sq. Ft

    2000-2500

  • Sq. Ft. Source

    MLS

  • Lot Irregularities

    Y

  • Year Built

    6-15

  • Pool

    None

  • Drive

    Private

  • Garage

    Attached, 3 spaces

  • Total Parking

    15

  • Family Room

    N

  • Den

    N

  • Exterior

    Brick

  • Fireplace

    Y

  • Roof

    Asphalt Shingle

  • Foundation

    Poured Concrete

  • Elevator

    N

  • Water View

    n/a

  • Laundry Level

    Main

  • Heat

    Forced Air

  • A/C

    Central Air

  • Water

    Municipal

  • Water Supply

    n/a

  • Sewers

    Sewers

  • Central Vac

    Y

  • Great Rm

    6.5 x 4.57 ft Main level

    Cathedral Ceiling, hardwood floor, Gas Fireplace

  • Dining

    4.57 x 4.2 ft Main level

    Coffered Ceiling, hardwood floor, W/O To Porch

  • Kitchen

    4.88 x 4.57 ft Main level

    Centre Island, Marble Counter, Combined W/Great Rm

  • Laundry

    3.05 x 3.05 ft Main level

    Access To Garage, W/O To Porch, Laundry Sink

  • Primary

    5.49 x 4.17 ft Main level

    Cathedral Ceiling, hardwood floor, 5 Pc Ensuite

  • 2nd Br

    4.8 x 3.43 ft Main level

    5 Pc Ensuite, hardwood floor, Double Closet

  • 3rd Br

    4.8 x 3.43 ft Main level

    5 Pc Ensuite, hardwood floor, Double Closet

  • Foyer

    3.05 x 2.72 ft Main level

    Large Closet, hardwood floor, Double Doors

  • Family

    7.77 x 5.31 ft Bsmt level

    Gas Fireplace, hardwood floor, Window

  • 4th Br

    4.32 x 4.04 ft Bsmt level

    California Shutters, hardwood floor, Window

  • Office

    4.39 x 4.19 ft Bsmt level

    Double Doors, hardwood floor, Window

  • Utility

    5.03 x 4.45 ft Bsmt level

    Unfinished

  • Other

    11.74 x 5.36 ft Bsmt level

    Unfinished

Thinking of Selling?

Find Out Your Home’s Value in Today’s Market!

No Email or Signup is required to view your home estimate.

estimate your home value

Contact Manoj Kukreja

Sales Representative,
Century 21 People’s Choice Realty Inc.,
Brokerage
(647) 576 - 2100

Manoj profile avatar

Estimated price

Date
Price
Change
2026-09-09
$1,699,835
-2.96%

Mortgage Calculator

This data is for informational purposes only.

Mortgage Payment per month

Principal Amount

Interest

Total Payable

Amortization

Amortization

Closing Cost Calculator

This data is for informational purposes only.

Closing Cost Total for this property

Total Cash flow for purchasing this property

Down Payment(%)*
Additional information

Provincial Land Transfer Tax

Ontario Land Transfer Tax Rebate

Toronto Land Transfer Tax

Toronto Land Transfer Tax Rebate

PST on CMHC Insurance Premium

Lawyer Fees

$2,825

Government Registration Fee's

$164

Title Insurance

Closing Cost Total

Total Cash flow for purchasing this property

Provincial Land Transfer Tax

Ontario Land Transfer Tax Rebate

Toronto Land Transfer Tax

Toronto Land Transfer Tax Rebate

PST on CMHC Insurance Premium

Lawyer Fees

$2,825

Government Registarion Fee's

$164

Title Insurance

Down Payment(%)*

* A down payment of less than 20% is permitted only for first-time home buyers purchasing their principal residence. The minimum down payment required is 5% for the portion of the purchase price up to $500,000, and 10% for the portion between $500,000 and $1,500,000. For properties priced over $1,500,000, a minimum down payment of 20% is required.

Thinking of Selling?

Find Out Your Home’s Value in Today’s Market!

No Email or Signup is required to view your home estimate.

estimate your home value

Contact Manoj Kukreja

Sales Representative, Century 21 People’s Choice Realty Inc., Brokerage
(647) 576 - 2100

Manoj profile avatar

Recent Sold Listings in Snow Valley, Springwater

Popular Cities